
<-- style PDP --> 1611-215 Fort York Boulevard, Toronto - Condo Apt for lease for $2,700
  • new
  • for lease

1611-215 Fort York Boulevard

Toronto, Ontario, M5V 4A2 - Niagara

$2,700

  • Neighbourhood

    Niagara

  • Major Intersection

    Lakeshore/Bathurst

  • Listed Since: 1 day(s)

  • Last update: today

Overview

  • Property Type

    Condo Apt, Apartment

  • Bedrooms

    2

  • Bathrooms

    1

  • Square Feet

    600-699

  • Exposure

    North East

  • Total Parking

    1

  • Locker

    None

  • Furnished

    Yes

  • Balcony

    Open

Property Description

Property description for 1611-215 Fort York Boulevard, Toronto

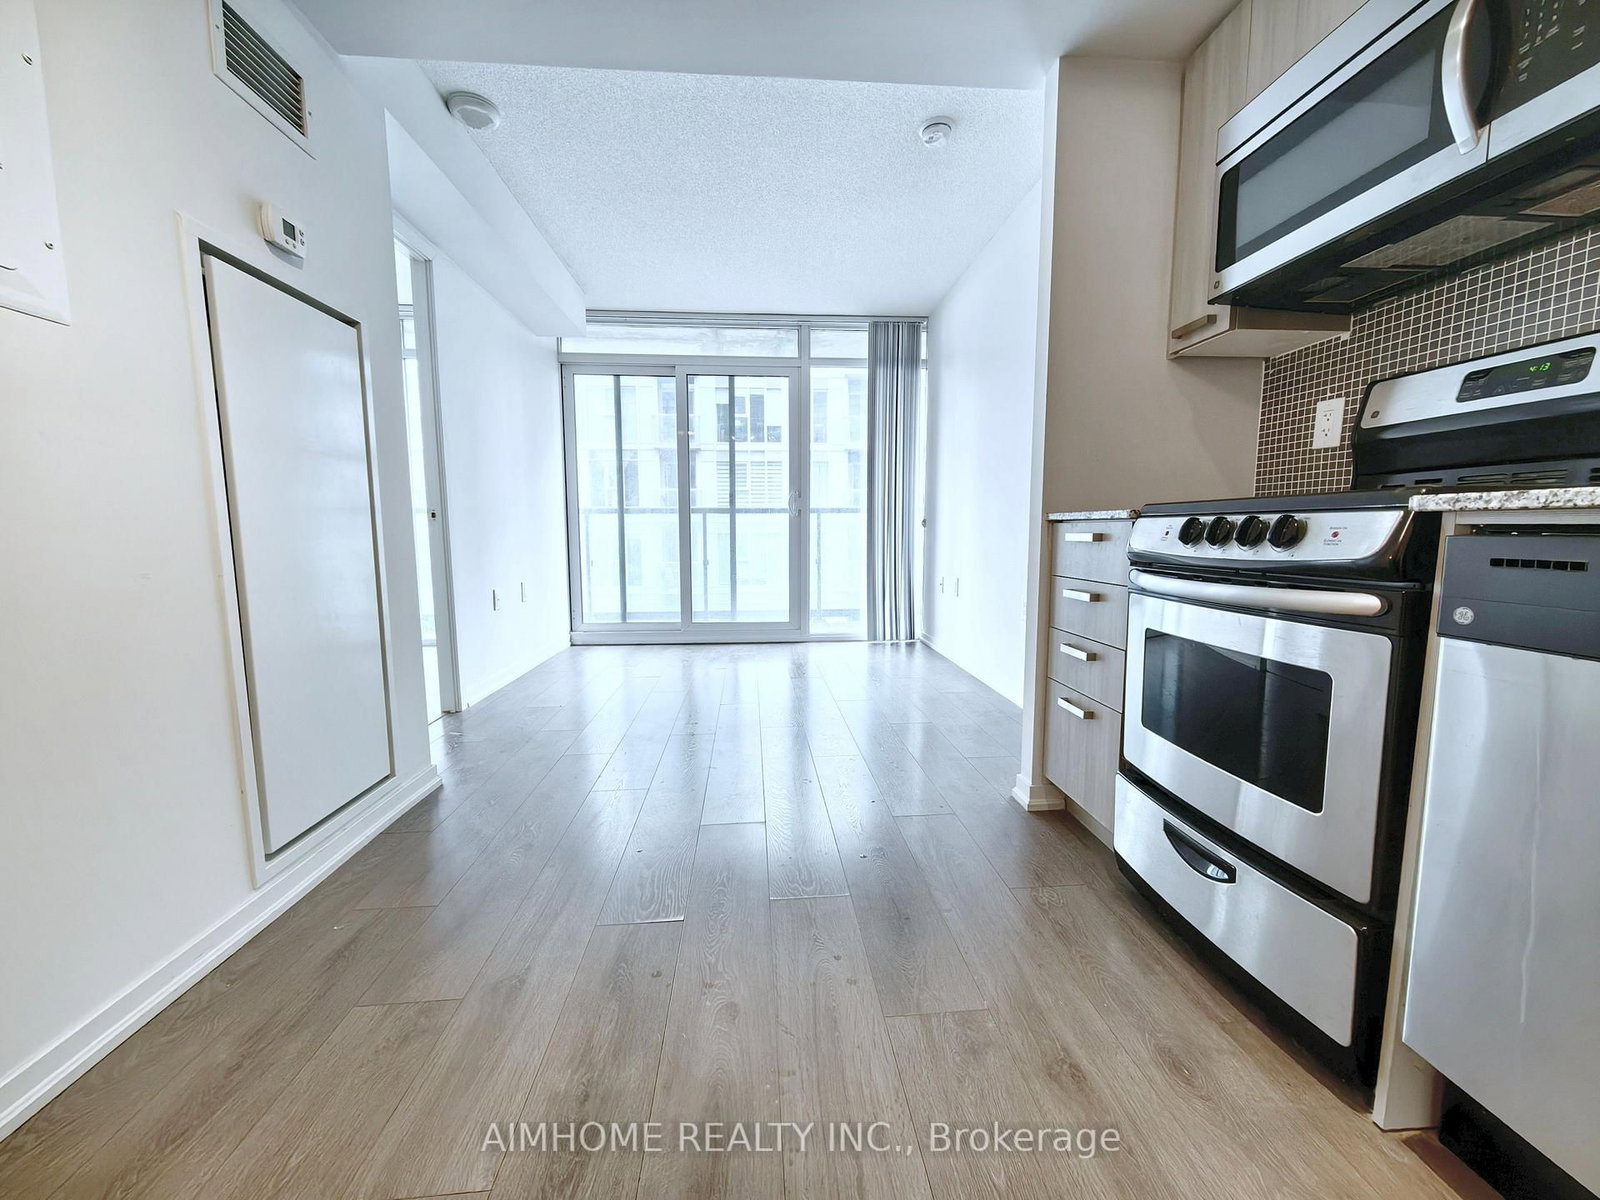
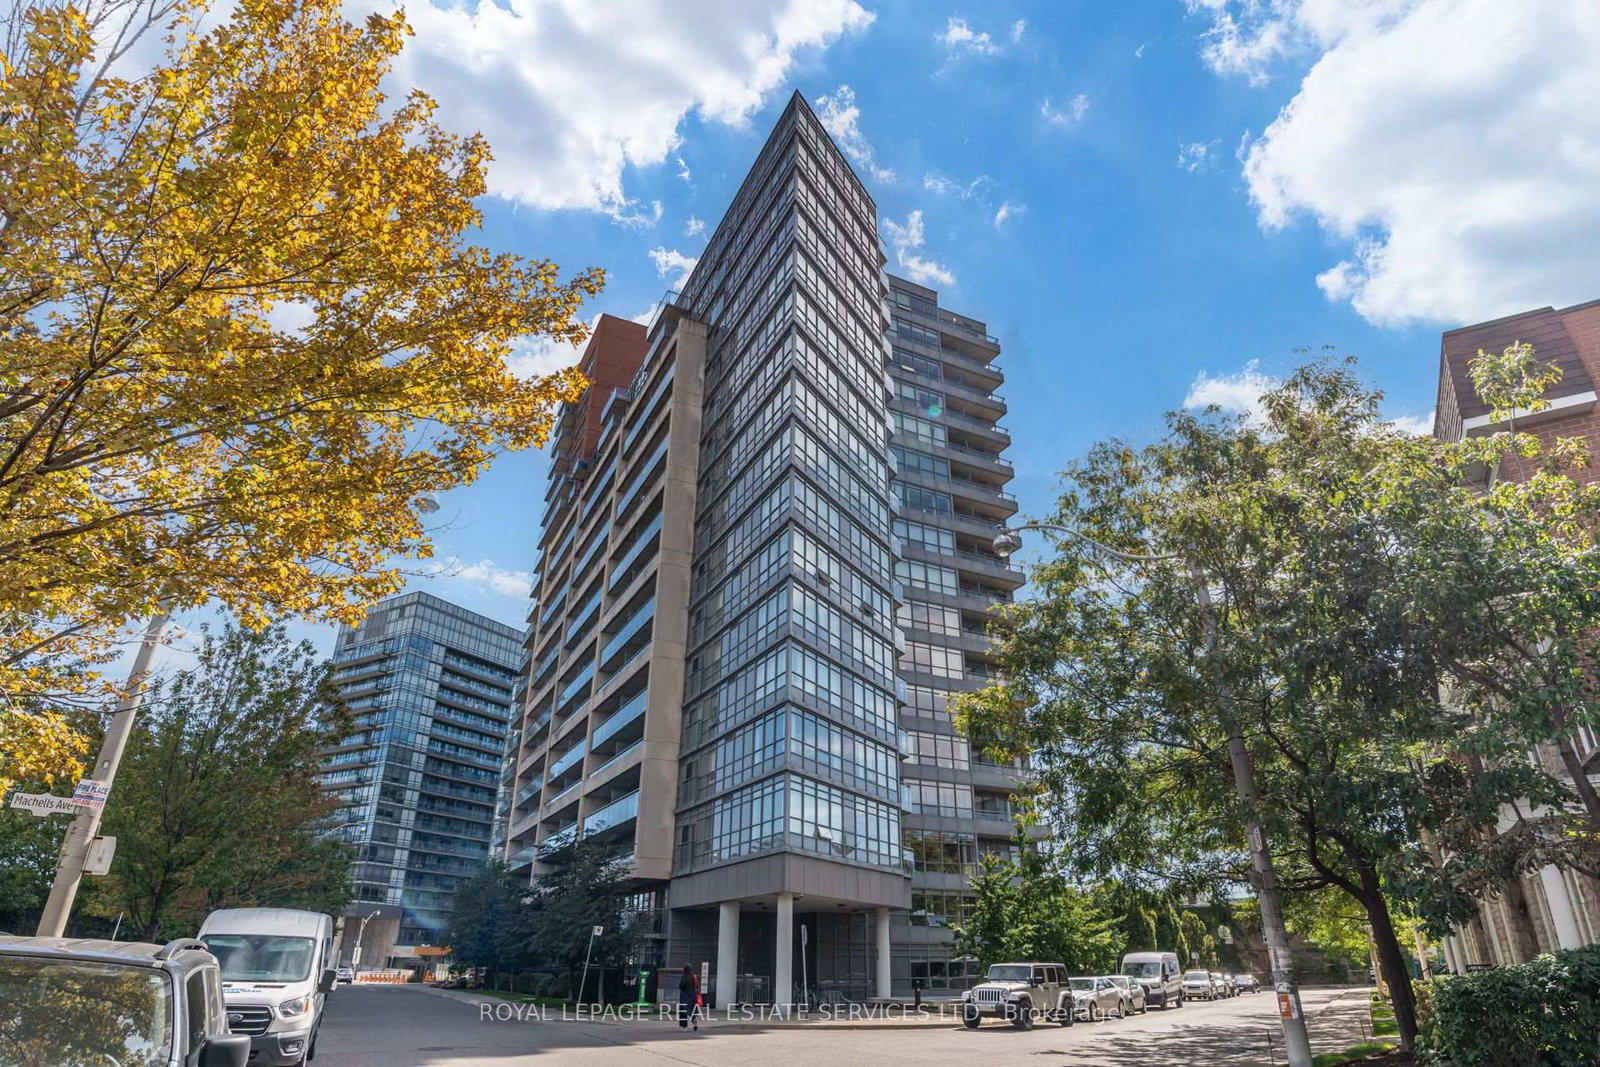
Welcome to Neptune Condos in Waterpark City an exceptional opportunityawaits in this captivating 2-bedroom condo. Situated in a prime location, this residence offers not just a home, but a lifestyle of luxury andconvenience. Step inside to discover luminous interiors filled with natural light, thanks to expansive floor-to-ceiling windows that framestunning northeast city vistas, including the majestic CN Tower. The thoughtfully designed layout seamlessly integrates a spacious entrancefoyer leading into an airy open-concept living and dining area, perfect for entertaining or simply relaxing in style. The kitchen is a standoutfeature, boasting new stainless steel appliances and modern finishes that elevate the space. With two inviting bedrooms, each featuring dualclosets, there's plenty of room for both comfort and storage. Beyond the walls of this exceptional condo, you'll find yourself immersed in thevibrant pulse of city life. The amenities like a pool, gym, and sauna, Neptune Condos offers the ultimate urban lifestyle. Explore nearbyattractions such as the lakefront and Bentway Skate Park, with downtown and premier shopping

Listed by CENTURY 21 PEOPLE`S CHOICE REALTY INC.

  • MLS #

    C13652798

  • Sq. Ft

    600-699

  • Sq. Ft. Source

    MLS

  • Year Built

    11-15

  • Basement

    None

  • View

    n/a

  • Garage

    Underground

  • Parking Type

    Owned

  • Locker

    None

  • Pets Permitted

    Yes-with Restrictions

  • Exterior

    Concrete

  • Fireplace

    N

  • Security

    n/a

  • Elevator

    n/a

  • Laundry Level

    n/a

  • Building Amenities

    Exercise Room,Guest Suites,Gym,Indoor Pool,Sauna,Visitor Parking

  • Maintenance Fee Includes

    Heat, Parking

  • Property Management

    Maple Ridge Community Management

  • Heat

    Forced Air

  • A/C

    Central Air

  • Water

    n/a

  • Water Supply

    n/a

  • Central Vac

    N

  • Cert Level

    n/a

  • Energy Cert

    n/a

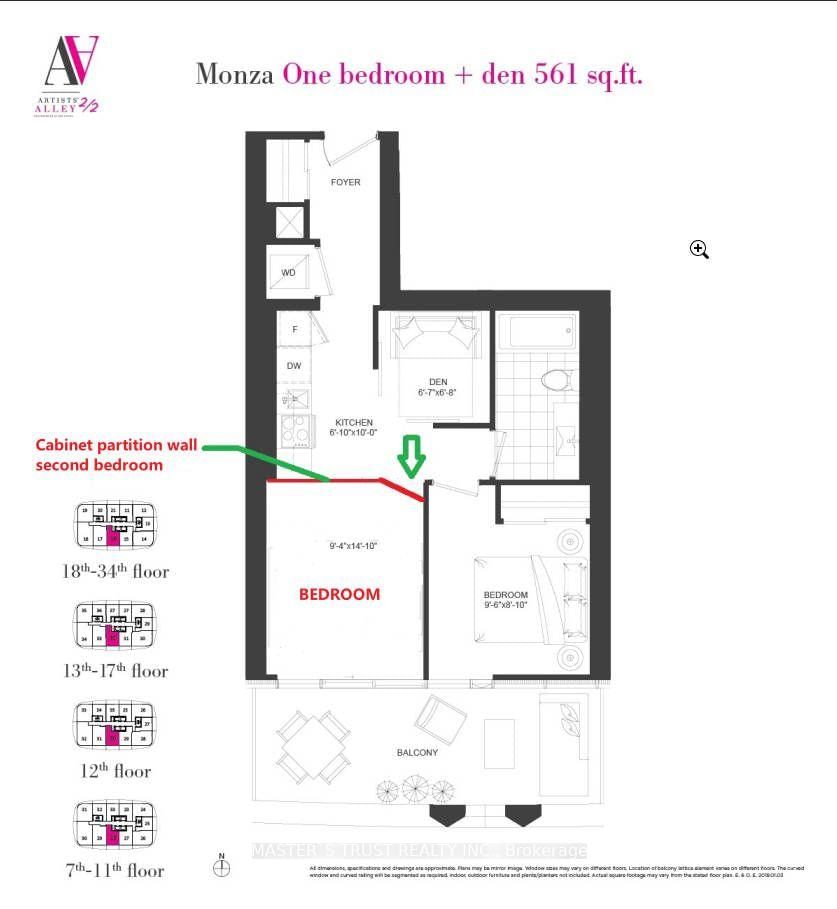
  • Living

    6.05 x 3.76 ft Flat level

    Combined W/Dining, hardwood floor, W/O To Balcony

  • Dining

    6.05 x 3.76 ft Flat level

    Combined W/Living, hardwood floor

  • Kitchen

    6.05 x 3.76 ft Flat level

    Modern Kitchen, Stainless Steel Appl, Quartz Counter

  • Primary

    3.66 x 3.05 ft Flat level

    hardwood floor, Closet

  • 2nd Br

    2.74 x 2.7 ft Flat level

    hardwood floor, Closet

  • MLS #

    C13652798

  • Sq. Ft

    600-699

  • Sq. Ft. Source

    MLS

  • Year Built

    11-15

  • Basement

    None

  • View

    n/a

  • Garage

    Underground

  • Parking Type

    Owned

  • Locker

    None

  • Pets Permitted

    Yes-with Restrictions

  • Exterior

    Concrete

  • Fireplace

    N

  • Security

    n/a

  • Elevator

    n/a

  • Laundry Level

    n/a

  • Building Amenities

    Exercise Room,Guest Suites,Gym,Indoor Pool,Sauna,Visitor Parking

  • Maintenance Fee Includes

    Heat, Parking

  • Property Management

    Maple Ridge Community Management

  • Heat

    Forced Air

  • A/C

    Central Air

  • Water

    n/a

  • Water Supply

    n/a

  • Central Vac

    N

  • Cert Level

    n/a

  • Energy Cert

    n/a

  • Living

    6.05 x 3.76 ft Flat level

    Combined W/Dining, hardwood floor, W/O To Balcony

  • Dining

    6.05 x 3.76 ft Flat level

    Combined W/Living, hardwood floor

  • Kitchen

    6.05 x 3.76 ft Flat level

    Modern Kitchen, Stainless Steel Appl, Quartz Counter

  • Primary

    3.66 x 3.05 ft Flat level

    hardwood floor, Closet

  • 2nd Br

    2.74 x 2.7 ft Flat level

    hardwood floor, Closet

Thinking of Selling?

Find Out Your Home’s Value in Today’s Market!

No Email or Signup is required to view your home estimate.

estimate your home value

Contact Manoj Kukreja

Sales Representative,
Century 21 People’s Choice Realty Inc.,
Brokerage
(647) 576 - 2100

Manoj profile avatar

Property History

Property history for 1611-215 Fort York Boulevard, Toronto

This property has been sold 12 times before. Create your free account to explore sold prices, detailed property history, and more insider data.

Sign In / Register

Inventory Graph

10 9 8 7 6 5 4 3 2 1 0 1 Months of inventory SELLER'S Market BALANCED Market BUYER'S Market

Thinking of Selling?

Find Out Your Home’s Value in Today’s Market!

No Email or Signup is required to view your home estimate.

estimate your home value

Contact Manoj Kukreja

Sales Representative, Century 21 People’s Choice Realty Inc., Brokerage
(647) 576 - 2100

Manoj profile avatar

Recent Sold Listings in Niagara, Toronto

Popular Cities